Unity Townhomes
Freehold townhomes by Starlane in North Markham, with Verona back-to-back and Siena rear-lane designs. From $799,900 exclusive of HST. Closing dates to be confirmed.
Brochure & floor plans
Explore three selected floor plans. Use Get the details below to request the full collection.
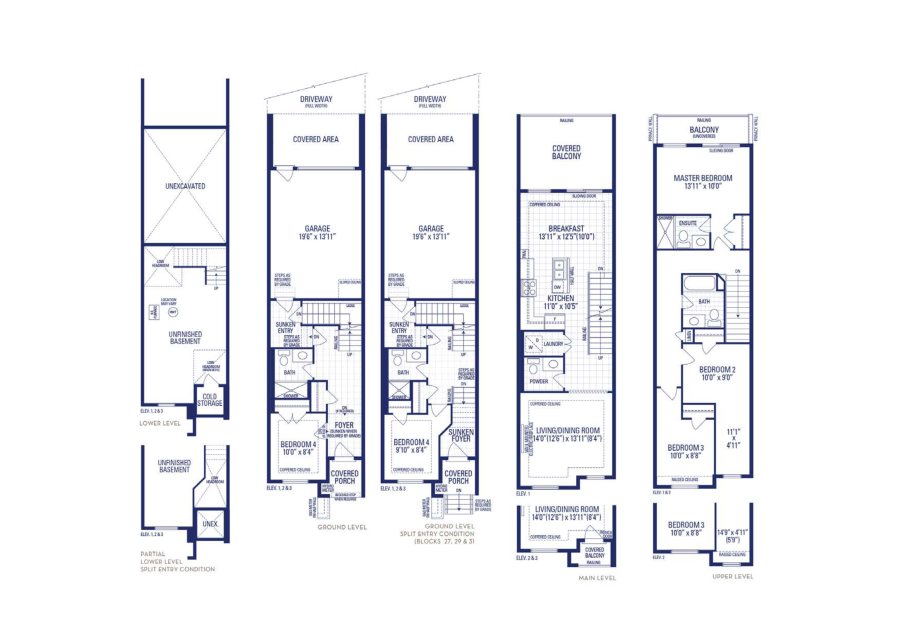
Siena 1 - Elevation 1
View floor plan PDF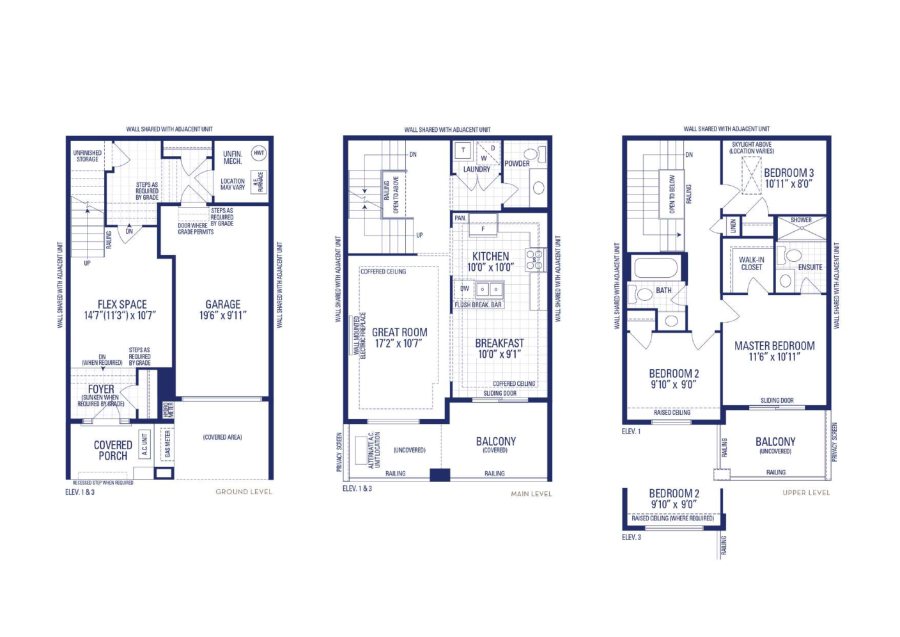
Verona 1 - Elevation 1
View floor plan PDF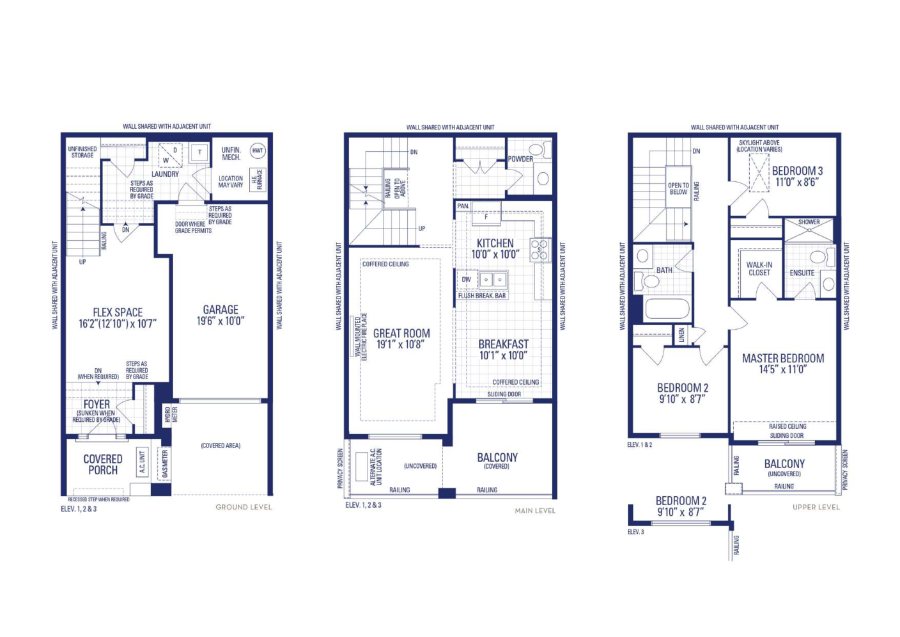
Verona 2 - Elevation 1
View floor plan PDF


Freehold townhomes in North Markham
Unity by Starlane Home Corporation offers three-storey freehold townhomes off Warden Avenue, south of Elgin Mills Road East in North Markham. The Verona collection features back-to-back townhomes with two-car garages; the Siena collection offers rear-lane designs. Homes in the September 2, 2026 first-release price list range from 1,735 to 2,589 sq. ft., depending on the model and elevation. Verona homes are listed from $799,900 and Siena homes from $819,900. These prices are EXCLUSIVE OF HST. Lot and elevation premiums may apply. The price list discusses a proposed enhanced HST rebate, subject to enactment, purchaser eligibility and assignment to the vendor; do not assume a rebate is available. Confirm current pricing, taxes, availability and all conditions before purchase. The location offers access to Markham amenities, including Angus Glen Community Centre, Main Street Unionville and nearby parks, with regional connections via Highways 404 and 407. Closing dates have not been confirmed in the supplied release materials and must be verified for the selected home.
- Three-storey freehold townhomes
- Verona back-to-back and Siena rear-lane collections
- 1,735–2,589 sq. ft. in the September 2, 2026 first-release price list
- Two-car garages on Verona homes, as per plan
- 9-foot ceilings on ground, main and third floors, as specified
- Smart-home features and EV-charger rough-in
- $100,000 deposit over 150 days
- Prices exclusive of HST; closing dates to be confirmed