Le Sentier
The Le Sentier Towns development at 112 Elgin Mills Road East is a boutique collection of ONLY 15 luxury residences by Rysense Development.
Brochure & floor plans
Explore three selected floor plans. Use Get the details below to request the full collection.
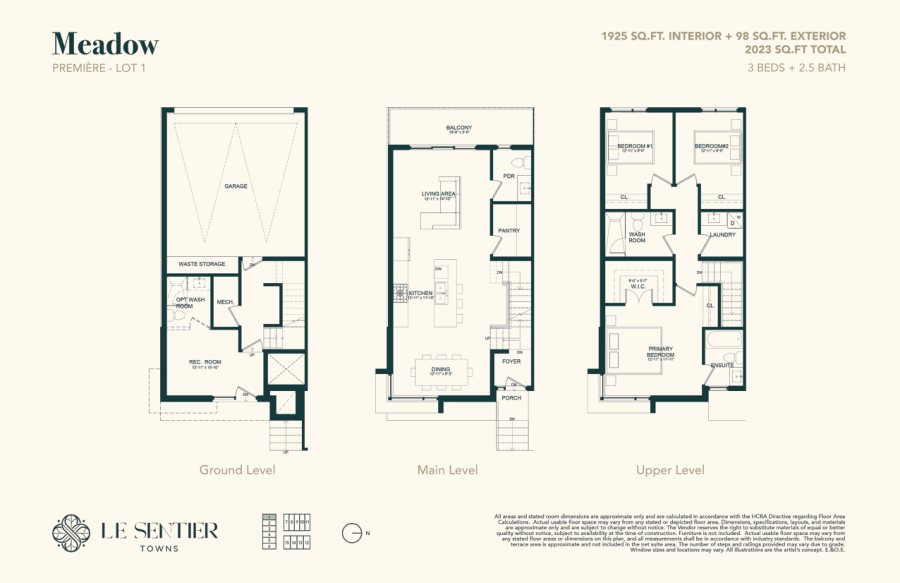
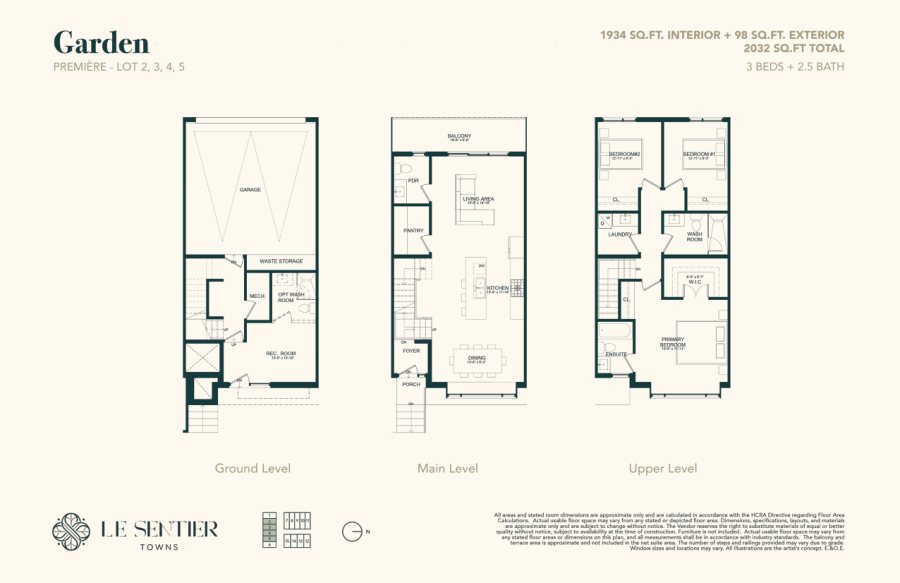
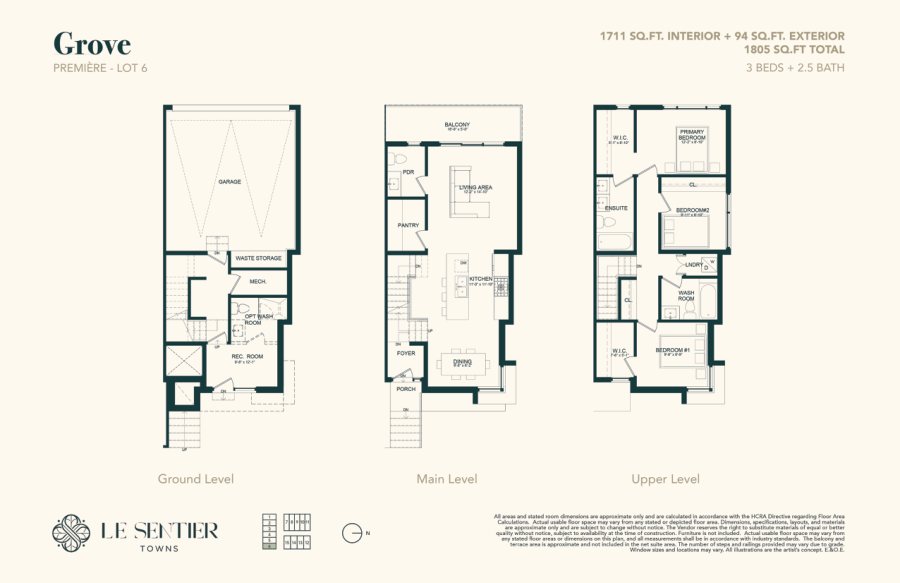



15 boutique townhomes in Richmond Hill
Located about 250m from Yonge Street, there are a total of 15 units across three blocks. • 20' Premiere – the smallest block, with a double garage plus one driveway parking spot. • 21' Centrale – $50,000 for the optional elevator upgrade; single garage plus one driveway parking spot. These are traditional townhouses. • 26' Finale – double garage plus one driveway parking spot. • Lot 12 is a 30' lot. The laundry room is located on the third floor. There is no basement, and all primary bedrooms feature a very large walk-in closet. Occupancy is scheduled to commence March 1, 2028, subject to the purchase agreement. Nearby amenities identified in the builder’s material include Toll Bar Park, Hillcrest Mall, transit connections and several schools. School attendance boundaries and admission are determined by the relevant school board, not by proximity to the project.
- Boutique community of 15 townhomes across three private blocks
- Rear-lane and traditional townhome designs
- Three-bedroom plans with optional fourth-bedroom configurations
- 1,711–2,262 sq. ft. of interior space, depending on plan
- Private garages and outdoor balconies, as per plan
- Bosch kitchen appliances and engineered hardwood on main and upper floors
- Nearby parks, shopping and transit connections
- Occupancy commencing March 2028, subject to agreement