Back to mapRealtor login
Skylands Phase 2 — artist’s concept; details subject to change.
Now accepting worksheets · Townhome

Skylands Phase 2

Leslie Street & 19th Avenue, Richmond Hill, ONLeslie Street & 19th Avenue, Richmond Hill

A new release of 78 townhomes at Leslie Street and 19th Avenue, with 3–5 bedrooms, single- and double-car garages, and anticipated occupancy in Fall 2028. From $870,000, net of HST.

Starting from$870,000 (net of HST)
Estimated occupancyFall 2028 (anticipated)
DeveloperTimes Group
TAKE A CLOSER LOOK

Brochure & floor plans

View brochurePDF · Opens in a new tab

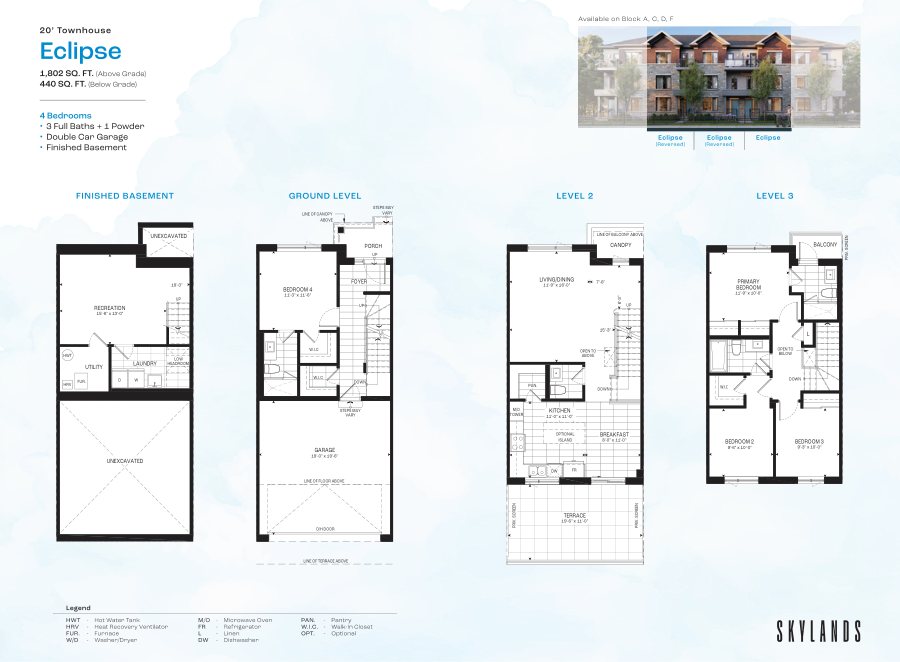
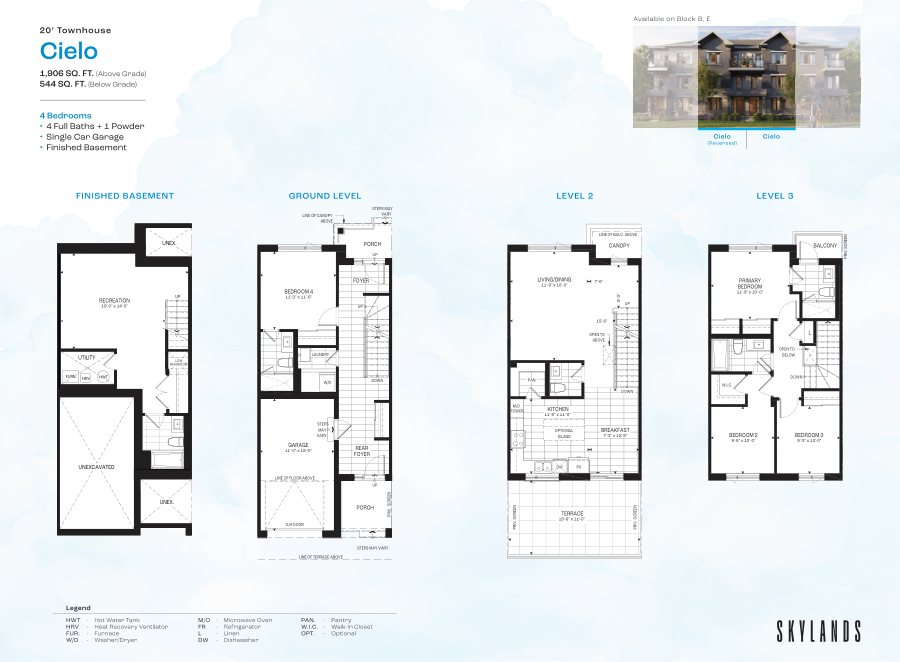
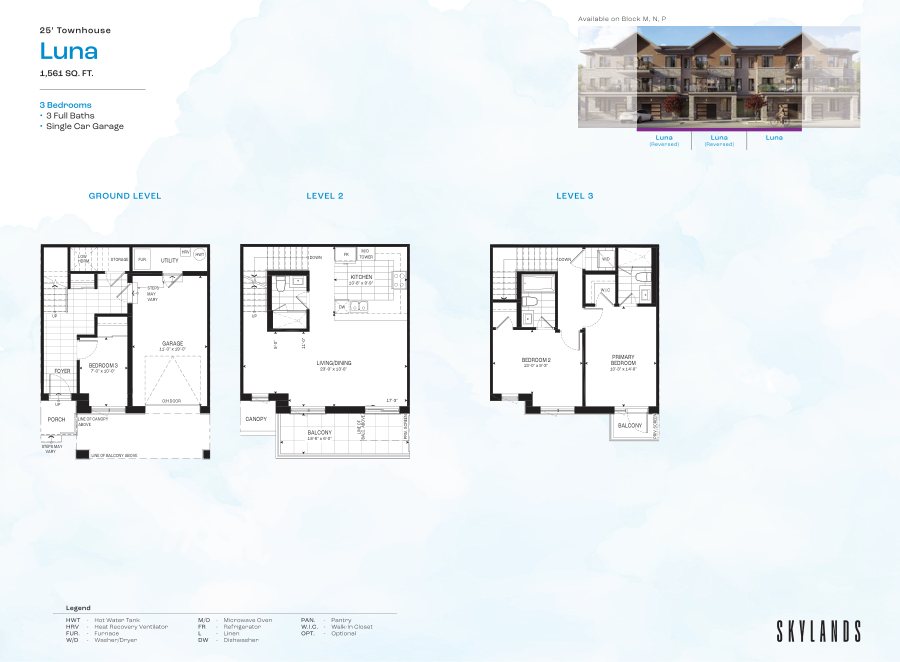
Explore three selected floor plans. Use Get the details below to request the full collection.
More floor plans

Request the full collection using Get the details below.

PROJECT OVERVIEW

Skylands Phase 2 — Family-sized townhomes in Richmond Hill

Skylands Phase 2 introduces a boutique release of 78 townhomes in Times Group’s master-planned Richmond Hill community at Leslie Street and 19th Avenue. Choose from Luna, Cielo, Eclipse, Aura and Celeste designs with 3–5 bedrooms and single- or double-car garages. The community is close to Richmond Green Sports Centre and Park, schools, shopping and major highways. Anticipated occupancy is Fall 2028. The Phase 2 Fall 2026 launch price list starts at $870,000 for Luna, $1,019,000 for Cielo, $1,099,000 for Eclipse, $1,209,000 for Aura and $1,349,000 for Celeste. Advertised prices are net of HST and assume the Ontario Enhanced New Housing Rebate is available to the purchaser and assigned to the vendor, as stated in the developer’s price list. Eligibility, taxes, lot premiums, pricing and availability must be confirmed before purchase.

  • 78-home Phase 2 release
  • 3–5-bedroom townhomes
  • Single- and double-car garages, by model
  • Finished basements on applicable models; excludes Luna
  • Ground-floor guest suites on applicable plans
  • Expected occupancy: Fall 2028
  • Close to Richmond Green Sports Centre and Park
Suite / home sizes1,561–3,026 sq. ft. above grade; 1,561–3,806 sq. ft. total including basement where applicable. Areas are approximate and vary by model.
Deposit structure$10,000 with offer; $10,000 in 30 days; $20,000 in 60 days; $20,000 in 120 days; $20,000 in 180 days; $20,000 on occupancy. Total: $100,000. Subject to the purchase agreement.
Current incentives$0 development charges; décor credit of $5,000 on Luna models and $10,000 on other models; premium appliance package; air conditioning; EV-charger rough-in; garage-door opener; upgraded finishes. Assignment offer is subject to a $750 vendor administrative fee and applicable terms. Finished basements exclude Luna; guest suites and other features are plan-specific. See the current launch incentives package for complete conditions.
ParkingSingle-car garage for Luna and Cielo; double-car garage for Eclipse, Aura and Celeste, as per plan.
Maintenance feesEstimated $0.15 per sq. ft. monthly, subject to final condominium registration. Includes standard-unit insurance, landscaping, snow removal, window washing, roof/exterior maintenance and high-speed Rogers Internet, as outlined in the price list.
REQUEST PROJECT PACKAGE

Get the details.

Request the current price range, deposit structure, floor plans, and release updates.