Montara Aurora
Aurora townhomes by Treasure Hill with two-car garages and selected golf-course lots. From $799,900, subject to HST/rebate conditions. Tentative closings: Fall 2027–Spring 2028.
Brochure & floor plans
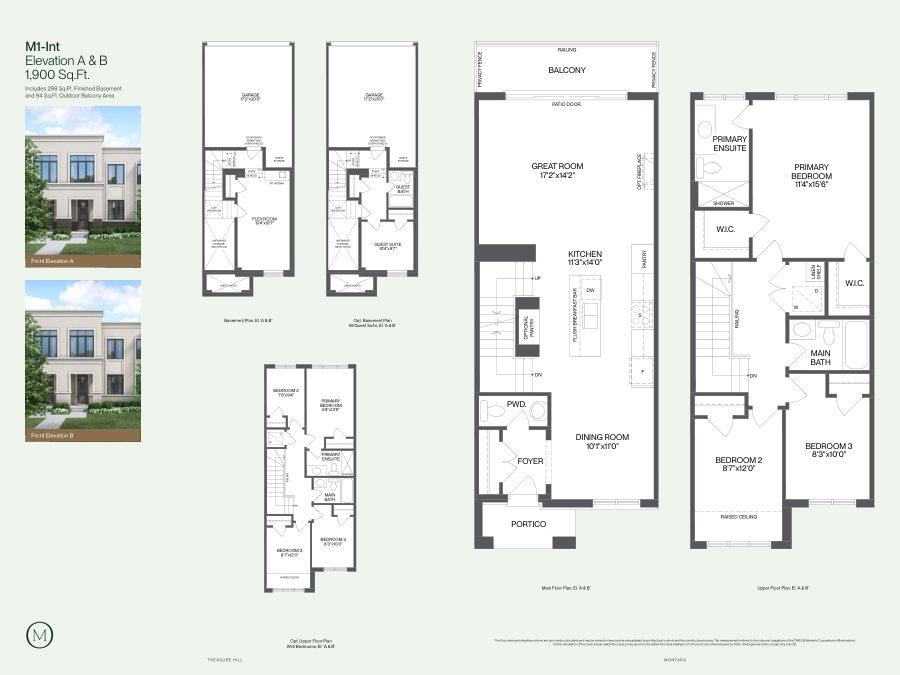
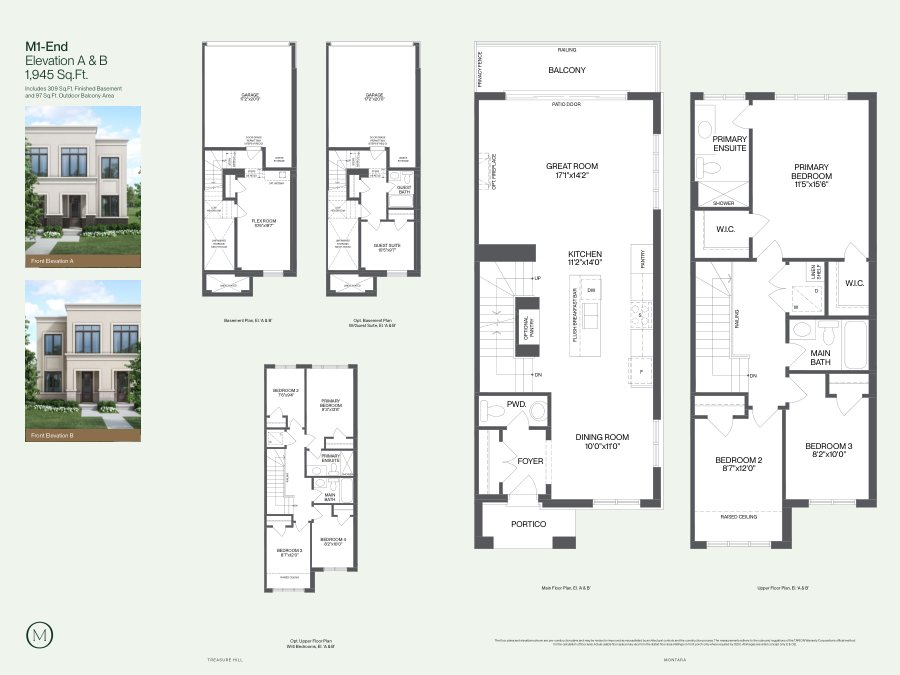
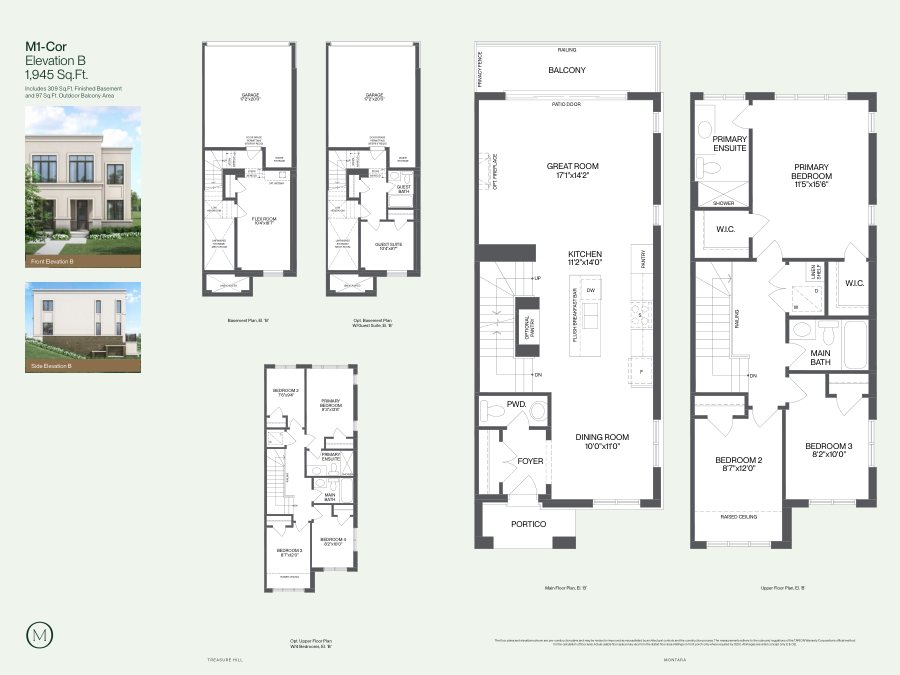
Explore three selected floor plans. Use Get the details below to request the full collection.



Two-car garage townhomes in Aurora
Montara by Treasure Hill is a townhome community at Leslie Street and Wellington Street East in Aurora, with selected homes backing onto Magna Golf Course. Homes feature two-car garages and up to four-car parking, depending on the lot and plan. The supplied floor plans range from 1,900 to 2,320 sq. ft., including finished basement and outdoor balcony areas; this is not above-grade interior area alone. Three-bedroom plans offer optional fourth-bedroom and guest-suite layouts where available. The August 2026 price list starts at $799,900 for select A3 interior homes and M1 interior homes. Other listed A3 interior homes are $819,900 or $839,900, depending on the block. The builder quotes $351–$421 per sq. ft. using the stated areas, including finished basement and balcony space. Elevation, end, corner, driveway and optional-layout premiums may apply. The price list labels prices as exclusive of HST and makes advertised pricing conditional on the proposed 2026 Enhanced HST rebate (or similar program), purchaser eligibility and assignment to the vendor. Additional HST may be payable if the rebate is unavailable. These are the conditions stated in the supplied August 2026 material, not a confirmation of current tax treatment. Confirm current pricing and applicable terms with the builder. The builder’s fast facts and presentation anticipate closings from Fall 2027 through Spring 2028. Dates are tentative and depend on the individual purchase agreement. Nearby amenities listed by the builder include parks, trails, schools, Magna Golf Club and the Stronach Aurora Recreation Complex.
- Two-car garages with up to four-car parking, subject to lot and plan
- Selected homes backing onto Magna Golf Course
- 1,900–2,320 sq. ft. including finished basement and balcony areas
- Three-bedroom plans with optional fourth bedrooms and guest suites
- Finished basements as per applicable plan and Schedule FB
- Five-piece appliance package and air conditioning
- Quartz countertops and electric fireplace in the Genius Package
- Smooth ceilings; 9-foot main-floor ceilings as per plan
- Tentative closings: Fall 2027–Spring 2028